4419 SW 11th AVE, Cape Coral, FL 33914
- $780,000
- 3
- BD
- 2.5
- BA
- 2,349
- SqFt




- List Price
- $780,000
- Listing Price
- $780,000
- Price Change
- ▼ $10,000 1784311526
- Days on Market
- 218
- MLS#
- 2026006717
- Bedrooms
- 3
- Bathrooms
- 2.5
- Living Sq. Ft
- 2,349
- Lot Size
- 10,019
- Property Class
- Single Family Residential
- Building Design
- Single Family Residence
- Status Type
- Resale Property
- Status
- ACTIVE
- County
- Lee
- Region
- CC21 - Cape Coral Unit 3,30,44,6
- Neighborhood
- Cape Coral
- Development
- Cape Coral
- Subdivision
- Cape Coral
Property Description
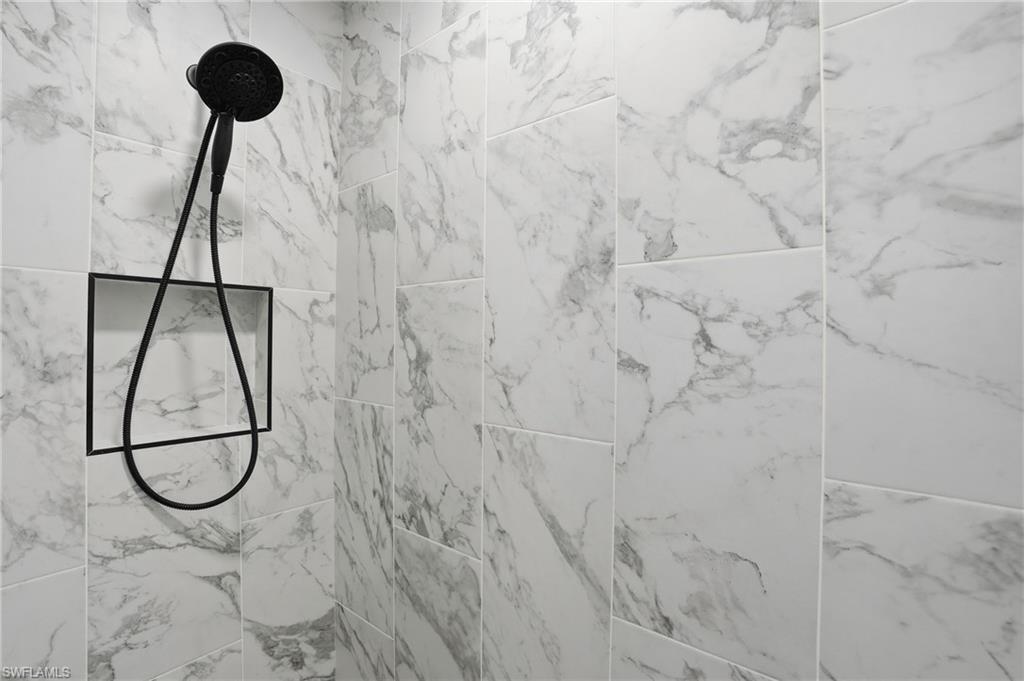
Welcome to this stunning waterfront 3 bedroom, 2.5 bathroom pool home with a 2-car garage and family room, perfectly situated in Cape Coral with 80 feet of canal frontage, a private dock, and boat lift - perfect for embracing the Southwest Florida boating lifestyle. CLICK ON THE VIRTUAL TOUR LINK 1 FOR THE VIDEO AND VIRTUAL LINK 2 FOR THE 3D TOUR. This bright and airy home offers beautiful water views and features tile flooring in the main living areas along with high vaulted ceilings and plantation shutters. The living and dining rooms are perfect for gathering with family and friends and feature a glass slider to the lanai showcasing peaceful canal views. The eat-in kitchen is well-appointed with ALL stainless steel appliances, a deep stainless farmhouse sink, quartz countertops with ample workspace, abundant cabinetry, a cabinet pantry, and a center island with seating. Two glass sliders lead directly to the lanai, creating seamless indoor/outdoor entertaining. Just off the kitchen, the family room offers serene water views through a large window and an additional glass slider to the lanai, expanding your living and entertaining space. The generously sized primary suite features lanai access, dual walk-in closets, and a private bathroom with a dual-sink vanity, soaking tub, walk-in shower, and linen closet. Guest bedrooms are located on a split floor plan, offering privacy, with a shared guest bathroom nearby. Outdoors, your private oasis awaits on the spacious lanai, complete with plenty of room for entertaining, a wet bar, half bathroom, and a heated pool for year round enjoyment. Cast a line, launch a kayak, or set sail for endless water adventures right from your backyard with a private dock and floating dock. 2022 ROOF - 223 EXTERIOR + DOCK PAINTED - 2023 GUEST SHOWER REMODLE - 2021 IMPACT WINDOWS & FRONT DOOR - 2022 ACCORDION SHUTTER ON LANAI WINDOW - 2022 STORM SMART ROLL DOWN CURTAINS FOR LANAI - 2022 GARAGE DOOR - 2022 POOL PUMP & HEATER - 2022 A/C - 2023 WATER HEATER - 2025 REFRIGERATOR. Conveniently located close to local shopping & boutiques, fine & casual dining, LIVE entertainment, and a short car ride to award-winning beaches! Schedule your showing TODAY!
/u.realgeeks.media/bluepalmproperties/logo-full.png)
Additional Information
- Tax Year
- 2025
- Year Built
- 1994
- Garage Spaces
- 2
- furnished
- Partially
- Pets
- Yes
- Amenities
- None
- Community Type
- Boating, Non-Gated
- View
- Canal, Pool/Club
- Boat Access
- Boat Dock Private, Boat Lift, Composite Dock
- Waterfront Description
- Canal Front
- Pool
- Yes
- Building Description
- 1 Story/Ranch
- Lot Size
- 0.23
- Restrictions
- None
- Rear Exposure
- E
- Roof
- Shingle
- Flooring
- Carpet, Tile
- Exterior Features
- Boat Dock Private, Boat Lift, Composite Dock, Screened Lanai/Porch, Outdoor Kitchen
- Water
- Central
- Cooling
- Ceiling Fan(s), Central Electric
- Interior Features
- Foyer, Pantry, Vaulted Ceiling(s), Walk-In Closet(s)
- Equipment/Appliances Included
- Dishwasher, Dryer, Microwave, Range, Refrigerator, Washer
- Rooms
- Family Room, Laundry in Residence, Screened Lanai/Porch
- Gulf Access
- Yes
- Waterfront
- Yes
- Storm Protection
- Impact Resistant Doors, Impact Resistant Windows, Shutters, Shutters - Manual, Shutters - Screens/Fabric
- Furnished Description
- Partially
Mortgage Calculator
Courtesy of KW Florida Living. 978-468-4893
 The data relating to real estate for sale on this web site comes in part from the Broker Reciprocity Program (BR Program) of M.L.S. of Naples, Inc. Properties listed with brokerage firms other than this company are marked with the BR Program Icon or the BR House Icon and detailed information about them includes the name of the listing brokers. The properties displayed may not be all the properties available through the BR Program. The information provided is for consumers’ personal, non-commercial use and may not be used for any other purpose.