Share this with your friends


(239) 315-2505
Real Estate Company
44426 Panther DR, Punta Gorda, FL 33982
- $624,000
- 2
- BD
- 2
- BA
- 1,979
- SqFt






- List Price
- $624,000
- Listing Price
- $624,000
- Price Change
- ▼ $25,000 1790026020
- Days on Market
- 211
- MLS#
- 2026014716
- Bedrooms
- 2
- Bathrooms
- 2
- Living Sq. Ft
- 1,979
- Lot Size
- 7,405
- Property Class
- Single Family Residential
- Building Design
- Single Family Residence
- Status Type
- New Construction
- Status
- ACTIVE
- County
- Charlotte
- Region
- BR01 - Babcock Ranch
- Neighborhood
- Babcock Ranch
- Development
- Babcock Ranch
- Subdivision
- Regency
Property Description
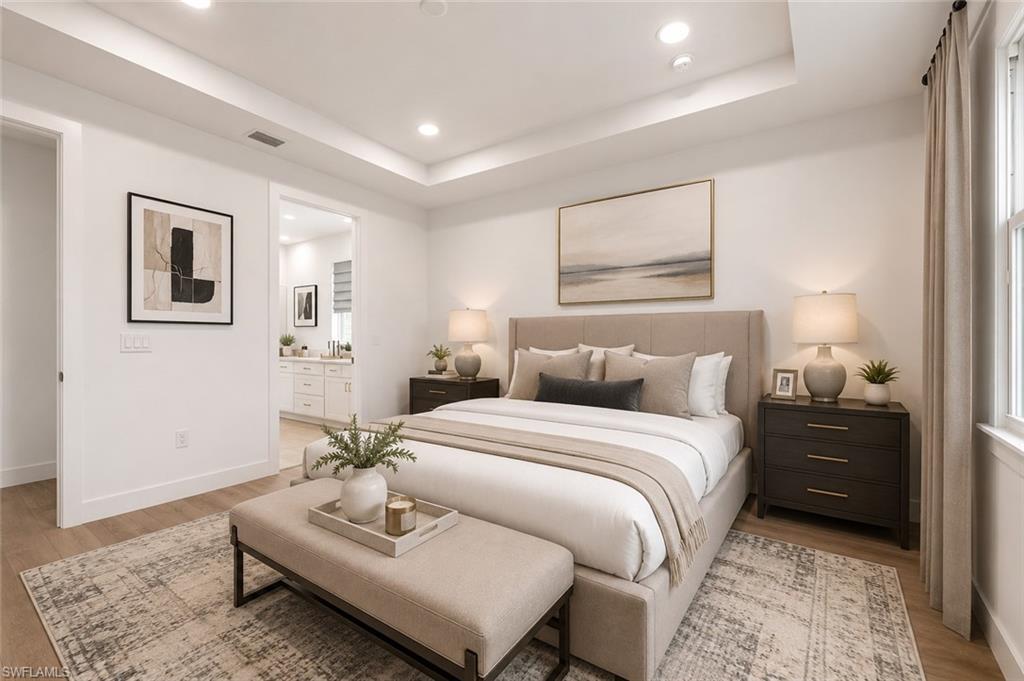
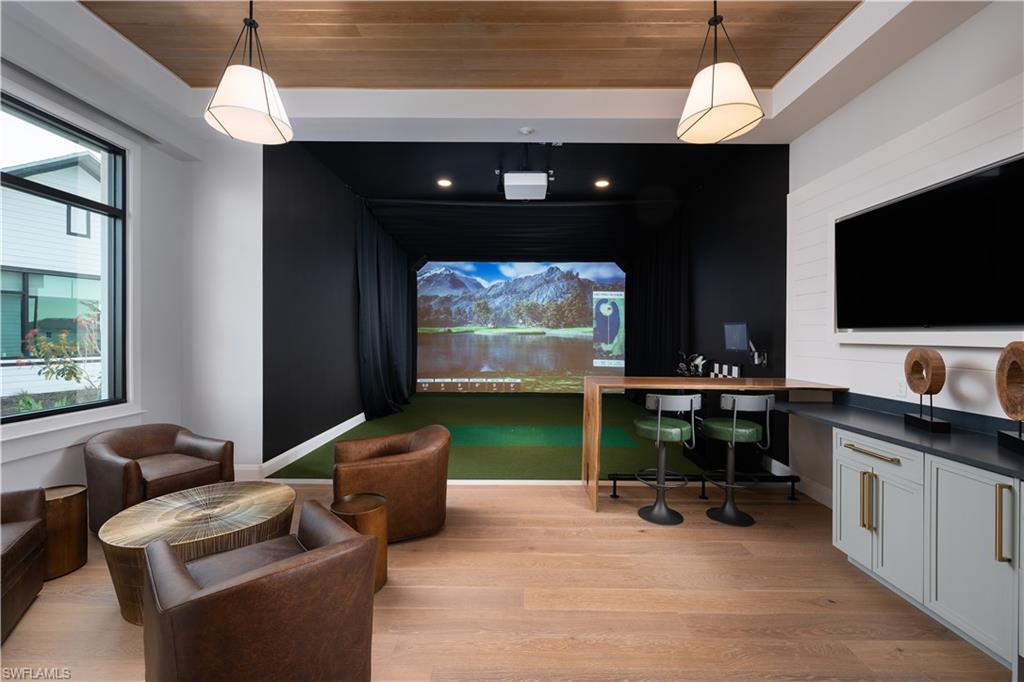
Enjoy a free golf cart with home purchase applies October 1 through November 15! Step into this exceptional newly built luxury home, set within an exclusive 55+ gated community designed for resort-style living. The home boasts a south-facing backyard with lush landscaping, a sparkling screened-in pool, and an expansive covered patio—perfect for relaxing in the shade or entertaining guests outdoors. Inside, a thoughtfully designed open floor plan seamlessly connects the great room, kitchen, and casual dining area, creating an inviting space ideal for hosting family and friends. Carefully curated design elements are featured throughout, bringing warmth, elegance, and personality to every room. The primary suite serves as a serene retreat, featuring a spa-inspired bathroom with dual vanities, a spacious walk-in shower, and a generous double-sided walk-in closet. Guest accommodations include Jack-and-Jill bedrooms that offer both privacy and convenience, while a flexible bonus room can easily function as a home office, den, or hobby area. Additional highlights include an energy-efficient tankless gas water heater, hurricane-impact windows and doors, construction to current building codes, Flood Zone X location, and a limited builder warranty for added peace of mind. Residents enjoy access to a private amenity center offering a full-time lifestyle director, state-of-the-art fitness center, resort-style pool, pickleball and tennis courts, a golf simulator, and a variety of social activities. Special mortgage rate buydown opportunities and closing cost credits are available through Toll Brothers Mortgage, offering additional savings for qualified buyers. For additional details, including interior design selections and floor plan, please refer to the MLS supplements. Home Site 4730.

Additional Information
- Tax Year
- 2025
- Year Built
- 2026
- Garage Spaces
- 2
- furnished
- Unfurnished
- Pets
- Yes
- Amenities
- Barbecue, Billiard Room, Bocce Court, Cabana, Clubhouse, Pool, Sidewalk, Tennis Court(s), Electric Vehicle Charging, Fitness Center, Internet Access, Pickleball, Putting Green
- Community Type
- Gated
- View
- Landscaped Area
- Boat Access
- None
- Waterfront Description
- None
- Pool
- Yes
- Building Description
- 1 Story/Ranch
- Lot Size
- 0.17
- Restrictions
- None
- Rear Exposure
- S
- Roof
- Shingle
- Flooring
- Vinyl
- Exterior Features
- Screened Lanai/Porch
- Water
- Central
- Cooling
- Central Electric
- Interior Features
- Laundry Tub, Pantry, Smoke Detectors, Tray Ceiling(s), Walk-In Closet(s)
- Equipment/Appliances Included
- Auto Garage Door, Cooktop - Gas, Dishwasher, Disposal, Microwave, Refrigerator/Freezer, Smoke Detector, Tankless Water Heater, Walk-In Cooler, Washer, Washer/Dryer Hookup
- Rooms
- Den - Study, Great Room, Guest Bath, Guest Room, Laundry in Residence, Screened Lanai/Porch
- Total One Time Fees
- 2316
- HOA Fee
- $300
- Master HOA Fee
- $136
- Master HOA Fee Frequency
- Monthly
- Total Annual Recurring Fees
- $5232
- Storm Protection
- Impact Resistant Doors, Impact Resistant Windows
- Furnished Description
- Unfurnished
How much is your home worth?
...get instant property value now!
Mortgage Calculator
Courtesy of Naples TBI Realty LLC.
 The data relating to real estate for sale on this web site comes in part from the Broker Reciprocity Program (BR Program) of M.L.S. of Naples, Inc. Properties listed with brokerage firms other than this company are marked with the BR Program Icon or the BR House Icon and detailed information about them includes the name of the listing brokers. The properties displayed may not be all the properties available through the BR Program. The information provided is for consumers’ personal, non-commercial use and may not be used for any other purpose.