Share this with your friends


(239) 315-2505
Real Estate Company
9042 Bronco CT, Naples, FL 34113
- $1,150,000
- 3
- BD
- 2.5
- BA
- 2,570
- SqFt









- List Price
- $1,150,000
- Listing Price
- $1,150,000
- Price Change
- ▼ $50,000 1792561101
- Days on Market
- 132
- MLS#
- 2026025991
- Bedrooms
- 3
- Bathrooms
- 2.5
- Living Sq. Ft
- 2,570
- Lot Size
- 8,712
- Property Class
- Single Family Residential
- Elementary School
- Lely Elementary
- Middle School
- Manatee Middle
- High School
- Lely High
- Building Design
- Single Family Residence
- Status Type
- Resale Property
- Status
- ACTIVE
- County
- Collier
- Region
- NA19 - Lely Area
- Neighborhood
- Lely Resort
- Development
- Lely Resort
- Subdivision
- Mustang Island
Property Description
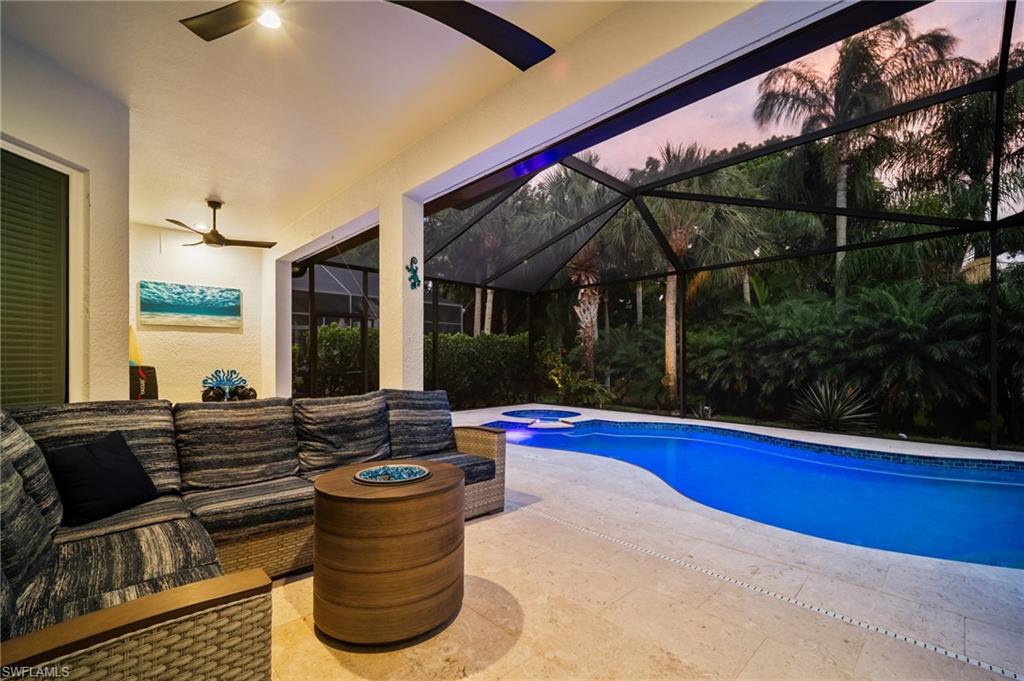
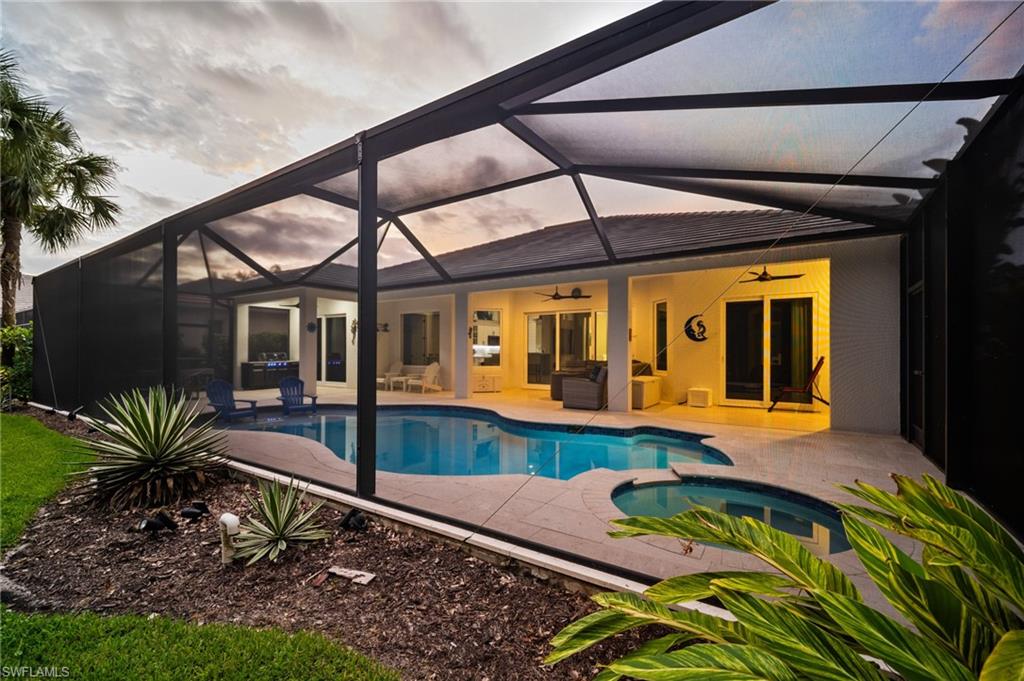
BACK ON THE MARKET THROUGH NO FAULT OF THE SELLERS, this property presents another opportunity to make it yours! Ideally situated on a quiet double cul-de-sac, this stunning home is the complete package—beautifully updated, meticulously maintained, and truly move-in ready. Not only is it gorgeous, but virtually every major component has already been upgraded, from the brand-new roof to the electrical system, allowing buyers to enjoy the home with confidence and peace of mind. Furnishings are negotiable, offering the opportunity for a seamless transition into Southwest Florida living. The spectacular outdoor living area is designed for year-round enjoyment, featuring a stunning shell stone travertine lanai that stays cool underfoot, a no-see-um screened enclosure with concrete-filled support posts offering a view of the lake, and a newly resurfaced saltwater pool with both heating and cooling capabilities, plus a spacious sun shelf for relaxing in the Florida sunshine. Inside, the home showcases luxury vinyl flooring throughout, creating a seamless, stylish, and low-maintenance living environment. The beautifully appointed kitchen is equally impressive, featuring a premium Bosch appliance package, convection stove, beverage refrigerator, quartz window sills in the kitchen and dining area, under-cabinet lighting, and elegant over-cabinet accent lighting that enhances the home's warm and inviting atmosphere. A central vacuum system adds even more convenience. Recent improvements include a brand-new roof (2026) with a transferable 5-year warranty, hurricane-rated windows and sliders, a new HVAC system installed in December 2025, an upgraded electrical panel with generator hookup availability, Nest smart thermostats, and a whole-house water filtration system. Every detail has been thoughtfully addressed to provide modern comfort, efficiency, and durability. This exceptional residence combines stunning style with extensive upgrades, offering a rare opportunity to own a home where the work has already been done—simply move in and enjoy.

Additional Information
- Tax Year
- 2025
- Year Built
- 2006
- Garage Spaces
- 2
- furnished
- Negotiable
- Pets
- Yes
- Amenities
- Clubhouse, Pool, Community Room, Dog Park, Fitness Center, Tennis Court(s), Full Service Spa, Library, Pickleball, Shuffleboard Court, Sidewalk, Streetlight
- Community Type
- Gated
- View
- Lake, Water, Trees/Woods
- Boat Access
- None
- Waterfront Description
- Lake
- Pool
- Yes
- Building Description
- 1 Story/Ranch
- Lot Size
- 0.2
- Restrictions
- No Commercial, No Truck
- Rear Exposure
- S
- Roof
- Tile
- Flooring
- Vinyl
- Exterior Features
- Screened Lanai/Porch
- Water
- Central
- Cooling
- Ceiling Fan(s), Central Electric
- Interior Features
- Built-In Cabinets, Coffered Ceiling(s), Custom Mirrors, French Doors, Laundry Tub, Pantry, Smoke Detectors, Volume Ceiling, Walk-In Closet(s)
- Equipment/Appliances Included
- Cooktop - Electric, Dishwasher, Disposal, Dryer, Microwave, Refrigerator, Self Cleaning Oven, Smoke Detector, Washer, Wine Cooler
- Rooms
- Den - Study, Laundry in Residence, Screened Lanai/Porch
- Total One Time Fees
- 10150
- HOA Fee
- $790
- Total Annual Recurring Fees
- $9480
- Waterfront
- Yes
- Storm Protection
- Impact Resistant Windows
- Furnished Description
- Negotiable
How much is your home worth?
...get instant property value now!
Mortgage Calculator
Courtesy of Redfin Corporation.
 The data relating to real estate for sale on this web site comes in part from the Broker Reciprocity Program (BR Program) of M.L.S. of Naples, Inc. Properties listed with brokerage firms other than this company are marked with the BR Program Icon or the BR House Icon and detailed information about them includes the name of the listing brokers. The properties displayed may not be all the properties available through the BR Program. The information provided is for consumers’ personal, non-commercial use and may not be used for any other purpose.