16128 Lakeland DR, Punta Gorda, FL 33982
- $649,900
- 3
- BD
- 2.5
- BA
- 2,360
- SqFt




- List Price
- $649,900
- Listing Price
- $649,900
- Days on Market
- 10
- MLS#
- 2026036181
- Bedrooms
- 3
- Bathrooms
- 2.5
- Living Sq. Ft
- 2,360
- Lot Size
- 13,068
- Property Class
- Single Family Residential
- Building Design
- Single Family Residence
- Status Type
- Resale Property
- Status
- ACTIVE
- County
- Charlotte
- Region
- CH01 - Charlotte County
- Neighborhood
- Babcock Ranch
- Development
- Babcock Ranch
- Subdivision
- Edgewater Shores
Property Description
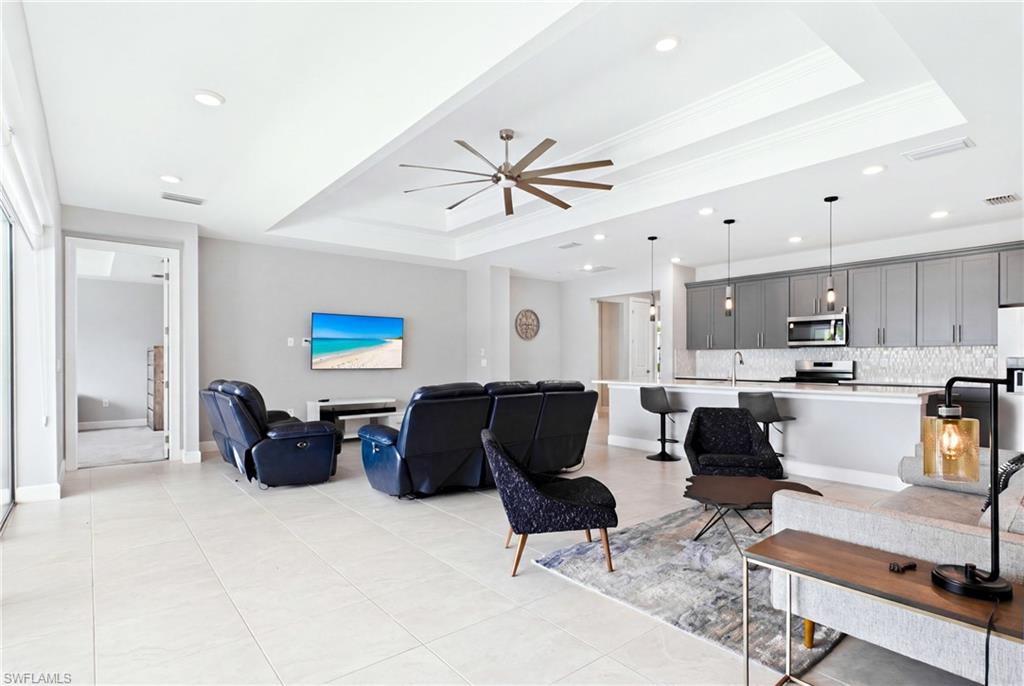
Discover resort-style living at 16128 Lakeland Drive in Edgewater Shores, a gated neighborhood within Babcock Ranch. Built by Pulte Homes in 2023, this partially furnished Stardom floor plan features three bedrooms, a den, two full bathrooms, and one-half bathroom, combining contemporary finishes with a spacious and functional design. The bright, open living area brings the kitchen, dining space, and great room together, creating an ideal setting for everyday living and entertaining. Expansive windows overlook the private pool and fill the home with natural light. The generous owner’s suite features a beautifully appointed bathroom and walk-in closet, while additional bedrooms and versatile spaces offer flexibility for guests, a home office, or hobbies. A screened lanai and sparkling pool extend the living space outdoors, providing a relaxing place to enjoy Florida’s year-round sunshine. Residents of Edgewater Shores also have access to lakefront amenities, including a community pool, fishing pier, and boat and kayak launch. Babcock Ranch is known for blending thoughtful planning, modern technology, sustainability, and a welcoming hometown atmosphere. With community events, outdoor recreation, and the shops and dining of the town center nearby, this home offers much more than a beautiful place to live—it offers the complete Southwest Florida lifestyle.
/u.realgeeks.media/bluepalmproperties/logo-full.png)
Additional Information
- Tax Year
- 2025
- Year Built
- 2023
- Garage Spaces
- 2
- furnished
- Partially
- Pets
- Limits
- Amenities
- Streetlight, Tennis Court(s), Underground Utility, Pickleball, Play Area, Restaurant, Shopping, Shuffleboard Court, Sidewalk, Community Boat Ramp, Pool, Dog Park, Fishing Pier, Fitness Center, Internet Access, Bike And Jog Path, Billiard Room, Bocce Court, Business Center, Cabana, Community Boat Dock, Basketball Court, Beauty Salon
- Community Type
- Gated
- View
- Landscaped Area
- Boat Access
- None
- Waterfront Description
- None
- Pool
- Yes
- Building Description
- 1 Story/Ranch
- Lot Size
- 0.30000000000000004
- Restrictions
- Architectural, Deeded, No Commercial
- Rear Exposure
- SW
- Roof
- Shingle
- Flooring
- Carpet, Tile
- Exterior Features
- Screened Lanai/Porch
- Water
- Central
- Cooling
- Ceiling Fan(s), Central Electric
- Interior Features
- French Doors, Pantry, Smoke Detectors, Walk-In Closet(s), Coffered Ceiling(s), Foyer
- Equipment/Appliances Included
- Microwave, Refrigerator/Icemaker, Self Cleaning Oven, Smoke Detector, Washer, Auto Garage Door, Cooktop - Gas, Dishwasher, Dryer
- Rooms
- Den - Study, Great Room, Guest Bath, Guest Room, Home Office, Laundry in Residence, Screened Lanai/Porch
- Total One Time Fees
- 866
- Master HOA Fee
- $1235
- Master HOA Fee Frequency
- Quarterly
- Total Annual Recurring Fees
- $5440
- Storm Protection
- Shutters - Manual
- Furnished Description
- Partially
Mortgage Calculator
Courtesy of Re/Max Sunshine.
 The data relating to real estate for sale on this web site comes in part from the Broker Reciprocity Program (BR Program) of M.L.S. of Naples, Inc. Properties listed with brokerage firms other than this company are marked with the BR Program Icon or the BR House Icon and detailed information about them includes the name of the listing brokers. The properties displayed may not be all the properties available through the BR Program. The information provided is for consumers’ personal, non-commercial use and may not be used for any other purpose.