4951 Bonita Bay BLVD Unit 1604, Bonita Springs, FL 34134
- $900,000
- 2
- BD
- 2
- BA
- 2,102
- SqFt




- Sold Price
- $900,000
- List Price
- $995,000
- Listing Price
- $995,000
- Closing Date
- May 01, 2026
- Days on Market
- 131
- MLS#
- 225074317
- Bedrooms
- 2
- Bathrooms
- 2
- Living Sq. Ft
- 2,102
- Lot Size
- 68,320
- Property Class
- Condo
- Building Design
- High Rise (8+)
- Status Type
- Resale Property
- Status
- CLOSED
- County
- Lee
- Region
- BN04 - Bonita Bay
- Neighborhood
- Bonita Bay
- Development
- Bonita Bay
- Building Name
- Esperia South
Property Description
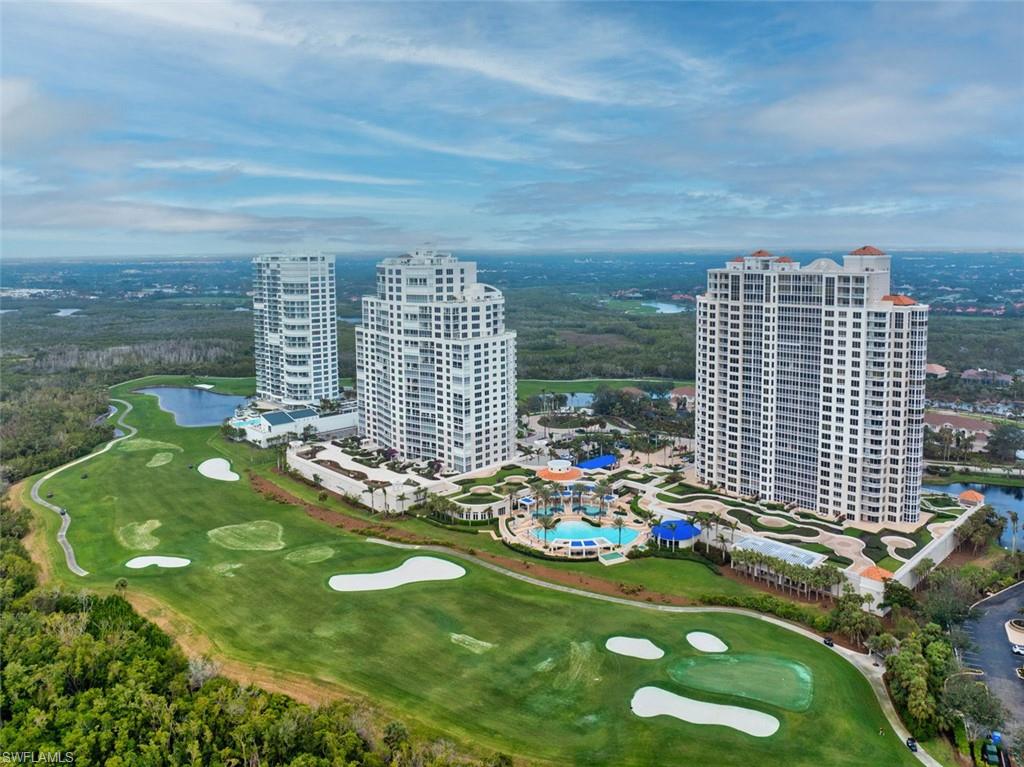
Leather, glass, and steel. Esperia South residence 1604 has artfully merged the three components to create clean lines, functionality, and uncluttered spaces resulting in a sleek, light, and open feel further complemented by leather furniture for a touch of warmth and sophistication. Two bedrooms plus den and offered furnished. Beautiful finishes including flooring, bathrooms, customized floor plan modifications for optimized function. An incomparable kitchen with Sub-Zero refrigerator and freezer, cooktop with custom Gaggenau ventilation, and all SieMatic cabinets in the kitchen, the cabinet leader in extraordinary design and quality since 1929. Designer furniture all made in France from design firm Ligne Roset. Enjoy use of two second-floor parking spaces. Esperia has vast amenities with resort style pool and spa, fitness, club and meeting rooms, secured lobby and more. Experience all that Bonita Bay Community offers with a new beach facility on the Gulf, 3 parks, miles of walking and jogging paths, pickleball, playgrounds, access to a private marina and restaurant and more. Optional memberships are available at the Bonita Bay Club featuring the finest club lifestyle available with the Bonita Bay Club’s dining, five 18-hole golf courses, tennis, pickleball, fitness and spa facilities.
/u.realgeeks.media/bluepalmproperties/logo-full.png)
Additional Information
- Tax Year
- 2025
- Year Built
- 2007
- Garage Spaces
- 2
- furnished
- Furnished
- Pets
- Limits
- Amenities
- Basketball Court, Barbecue, Beach - Private, Beach Access, Bike And Jog Path, Bocce Court, Community Boat Dock, Community Boat Ramp, Community Boat Slip, Park, Pool, Community Room, Spa/Hot Tub, Dog Park, Golf Course, Guest Room, Internet Access, Library, Marina, Pickleball, Play Area, Private Beach Pavilion, Private Membership, Restaurant, Sauna, Sidewalk, Streetlight, Theater, Trash Chute, Underground Utility
- Community Type
- Gated, Golf Course, Tennis
- View
- Golf Course, Gulf and Bay
- Boat Access
- None
- Waterfront Description
- None
- Building Description
- Other
- Lot Size
- 1.5684
- Restrictions
- Architectural, Deeded, No Commercial, No RV
- Rear Exposure
- W
- Roof
- Built-Up
- Flooring
- Carpet, Tile
- Exterior Features
- Balcony, Screened Balcony
- Water
- Central
- Cooling
- Ceiling Fan(s), Central Electric, Exhaust Fan
- Interior Features
- Bar, Built-In Cabinets, Fire Sprinkler, Laundry Tub, Smoke Detectors
- Equipment/Appliances Included
- Cooktop - Electric, Dishwasher, Disposal, Dryer, Freezer, Microwave, Refrigerator, Refrigerator/Freezer, Refrigerator/Icemaker, Washer, Washer/Dryer Hookup
- Rooms
- Balcony, Den - Study, Laundry in Residence, Screened Balcony
- Total One Time Fees
- 5214
- Master HOA Fee
- $4420
- Master HOA Fee Frequency
- Annually
- Condo Fee
- $7182
- Condo Fee Frequency
- Quarterly
- Total Annual Recurring Fees
- $34178
- Storm Protection
- Impact Resistant Doors, Impact Resistant Windows
- Furnished Description
- Furnished
Mortgage Calculator
Courtesy of John R Wood Properties.
Selling Office: John R. Wood Properties. The data relating to real estate for sale on this web site comes in part from the Broker Reciprocity Program (BR Program) of M.L.S. of Naples, Inc. Properties listed with brokerage firms other than this company are marked with the BR Program Icon or the BR House Icon and detailed information about them includes the name of the listing brokers. The properties displayed may not be all the properties available through the BR Program. The information provided is for consumers’ personal, non-commercial use and may not be used for any other purpose.